
Listing Courtesy of: LEHIGH VALLEY ASSOCIATION OF REALTORS / Listed By: Patricia Husted, Coldwell Banker Hearthside
Old Hickory Road Upper Saucon Twp, PA 18036
Active (5 Days)
$385,000 (USD)
OPEN HOUSE TIMES
-
OPENSun, Aug 231:00 pm - 3:00 pm
Description
MLS #:
782909
782909
Taxes
$4,364
$4,364
Lot Size
0.99 acres
0.99 acres
Type
Single-Family Home
Single-Family Home
Year Built
1950
1950
Style
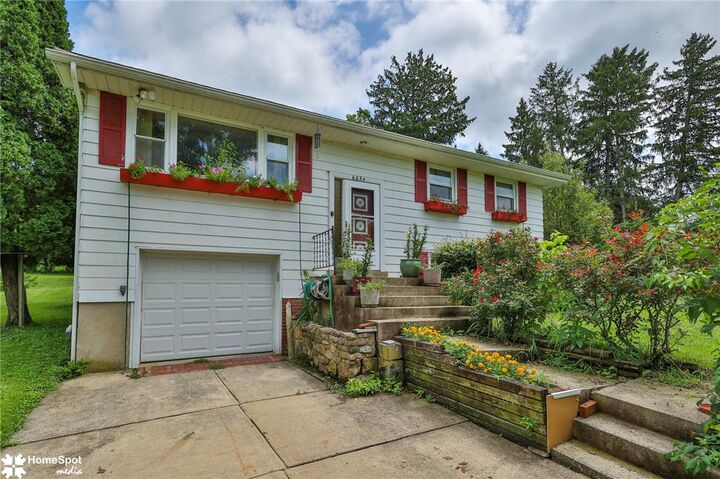
Split-Level
Split-Level
Views
Panoramic
Panoramic
School District
Southern Lehigh
Southern Lehigh
County
Lehigh County
Lehigh County
Community
Not In Development
Not In Development
Listed By
Patricia Husted, Coldwell Banker Hearthside
Source
LEHIGH VALLEY ASSOCIATION OF REALTORS
Last checked Aug 19 2026 at 2:03 PM GMT+0000
LEHIGH VALLEY ASSOCIATION OF REALTORS
Last checked Aug 19 2026 at 2:03 PM GMT+0000
Bathroom Details
- Full Bathroom: 1
Interior Features
- Electric Water Heater
- Electric Oven
- Washer
- Refrigerator
- Dryer
- Electric Cooktop
- Built-In Oven
- Laundry: Washer Hookup
- Laundry: Dryer Hookup
Subdivision
- Not In Development
Property Features
- Foundation: Block
Heating and Cooling
- Forced Air
- Oil
- Wall/Window Unit(s)
Exterior Features
- Roof: Fiberglass
- Roof: Asphalt
Utility Information
- Utilities: Water Source: Well
- Sewer: Septic Tank
Parking
- Garage
- Attached
Stories
- 2
Living Area
- 2,172 sqft
Location
Disclaimer: Copyright © 2026 Greater Lehigh Valley REALTORS® All Rights Reserved.

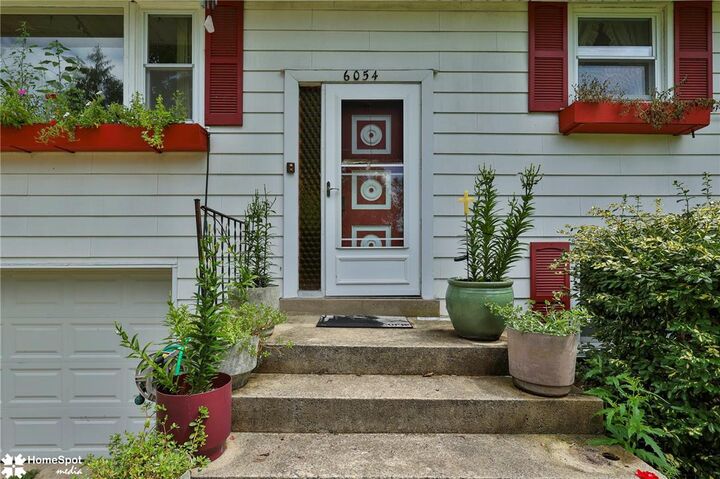
Inside, the entrance foyer welcomes visitors with patterned floors and rich wood paneling. The main living spaces offer a variety of comfortable finishes, including classic wood paneling, carpeted flooring, and a large picture window overlooking the outdoor setting. The kitchen and dining space functions with vinyl flooring, rich wood cabinetry, a tile backsplash, an oven, a refrigerator, and a ceiling fan.
In the bedrooms, find a mix of classic hardwood floors, warm wood doors, carpets, built-in closets, and baseboard heating. Natural light enters the upper hallway through a central skylight, while the tiled bathroom features built-in storage. The lower level of the home contains a finished basement featuring walk-out access, daylight windows, tile floors, a dedicated bar area, wood-paneled walls, built-in shelving, ,refridgeratorand retro built-ins with a window seat.
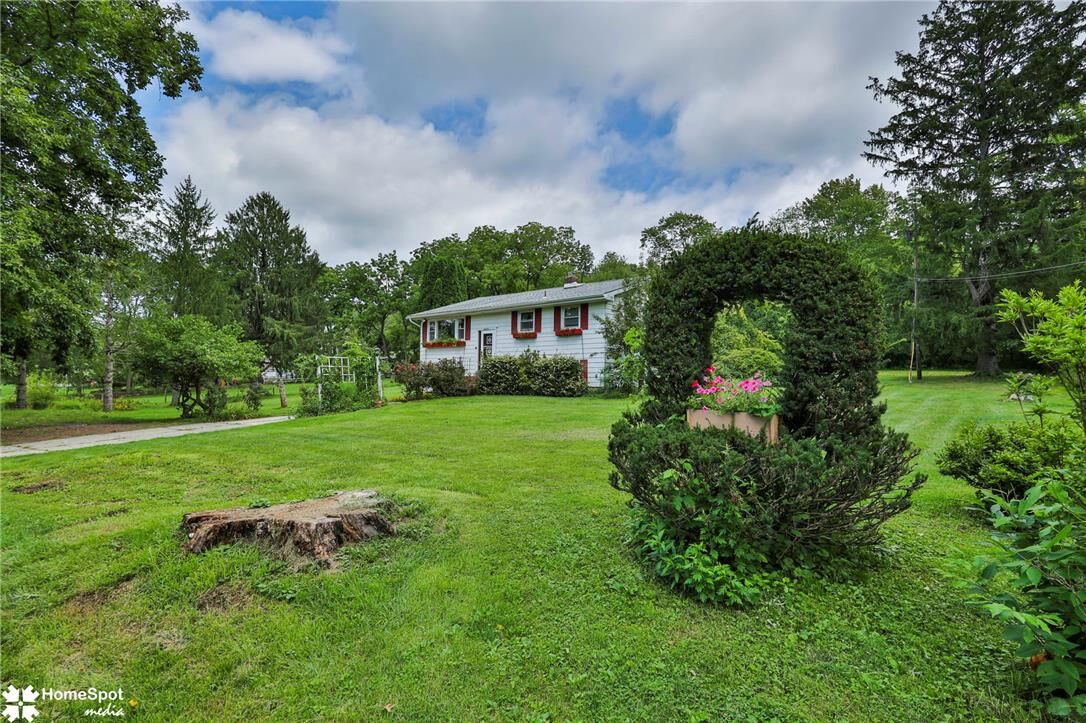
Outside, the backyard offers a secluded brick patio ready for outdoor enjoyment and exterior entry to the walk-out basement. The sprawling grassy lawns are bordered by mature trees and house a wooden outbuilding shed for storage.
This Upper Saucon Township property presents an opportunity to experience serene country living with classic elements. Contact us today to schedule your private tour of this peaceful home.