
Listing Courtesy of: POCONO / Listed By: Keller Williams Real Estate Northampton Co
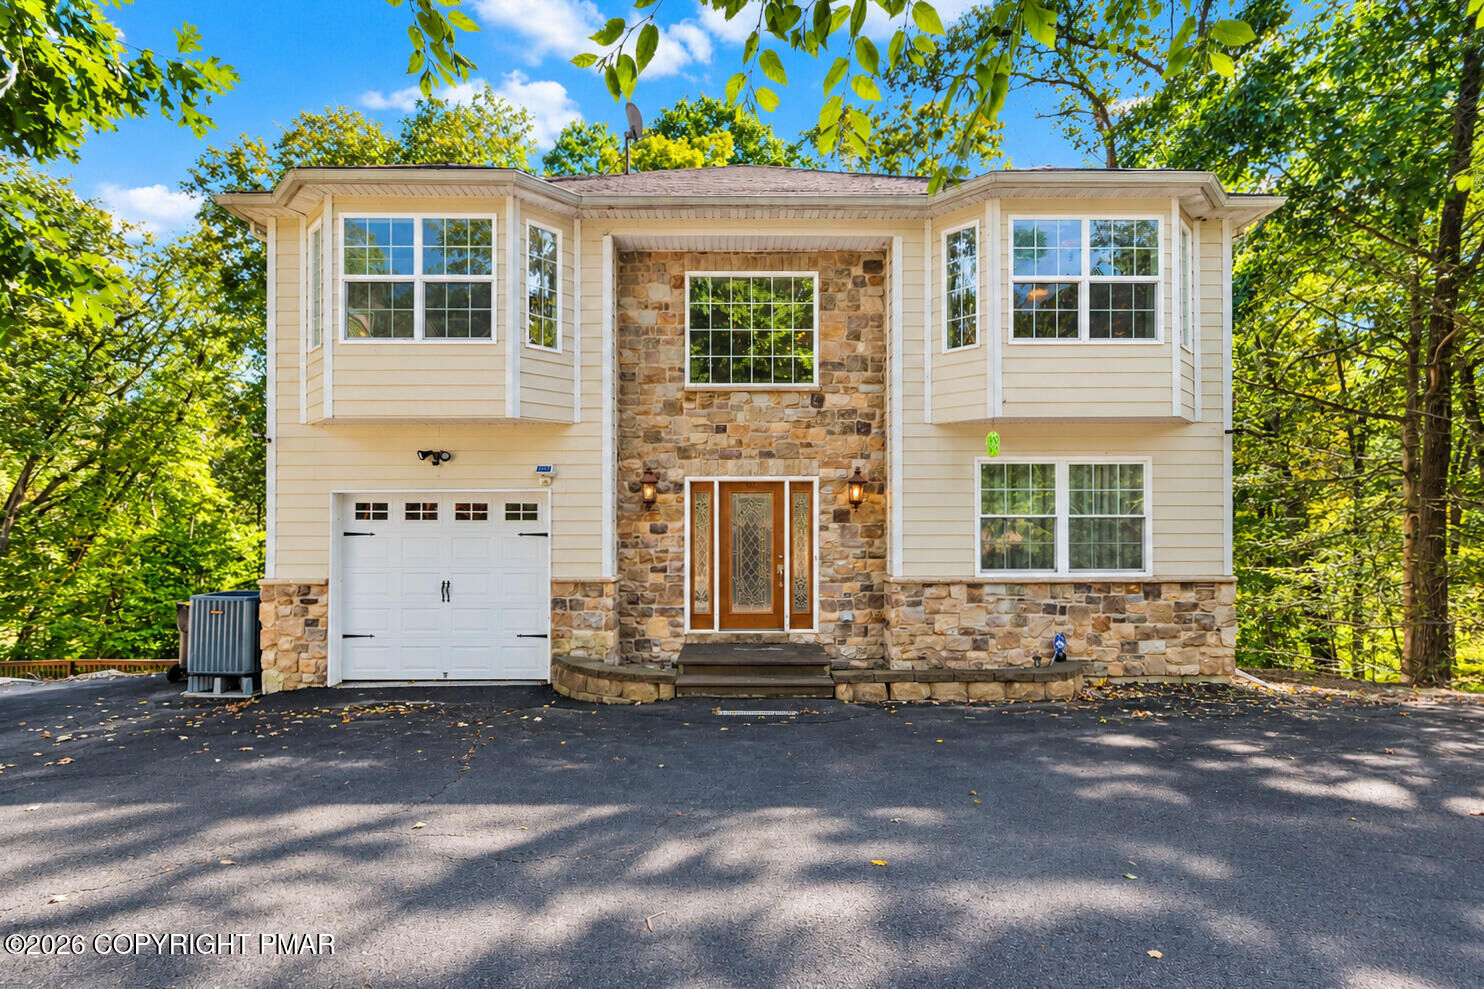
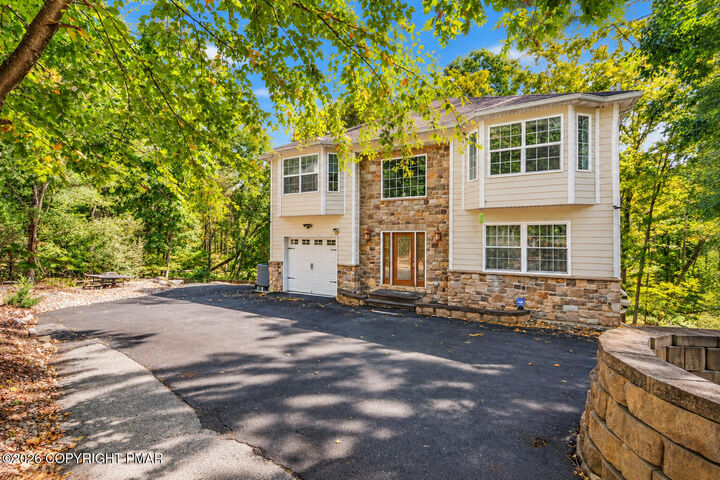
105 Mulberry Lane East Stroudsburg, PA 18302
Pending (38 Days)
$399,900 (USD)

MLS #:
PM-145070
PM-145070
Taxes
$9,305(2025)
$9,305(2025)
Lot Size
0.42 acres
0.42 acres
Type
Single-Family Home
Single-Family Home
Year Built
2009
2009
Style
Contemporary, Colonial
Contemporary, Colonial
School District
East Stroudsburg Area
East Stroudsburg Area
County
Monroe County
Monroe County
Listed By
Kelly Houston, Keller Williams Real Estate Northampton Co
Source
POCONO
Last checked Nov 17 2026 at 10:33 PM GMT+0000
POCONO
Last checked Nov 17 2026 at 10:33 PM GMT+0000
Bathroom Details
- Full Bathrooms: 2
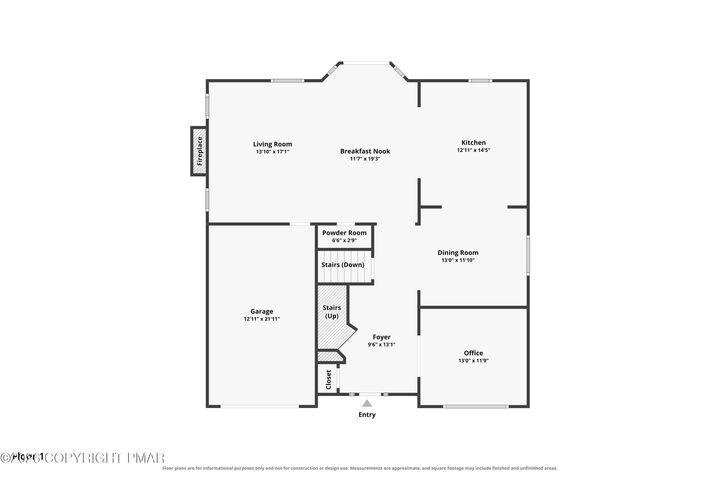
- Half Bathroom: 1
Interior Features
- Kitchen Island
- Granite Counters
- Eat-In Kitchen
- High Ceilings
- Open Floorplan
- Ceiling Fan(s)
- Walk-In Closet(s)
- Soaking Tub
- Crown Molding
- Breakfast Nook
- Tray Ceiling(s)
- Coffered Ceiling(s)
Kitchen
- Electric Range
- Refrigerator
- Dishwasher
- Microwave
- Washer
- Dryer
Subdivision
- Shawnee Valley
Lot Information
- Cul-De-Sac
- Sloped
- Wooded
Property Features
- Fireplace: Living Room
- Fireplace: Stone
- Fireplace: Propane
Heating and Cooling
- Electric
- Forced Air
- Heat Pump
- Ceiling Fan(s)
- Central Air
Basement Information
- Unfinished
- Full
- Walk-Out Access
Homeowners Association Information
- Dues: $1380/Annually
Flooring
- Tile
- Hardwood
- Carpet
- Ceramic Tile
Exterior Features
- Roof: Asphalt
- Roof: Fiberglass
Utility Information
- Sewer: Public Sewer
Parking
- Off Street
- Driveway
- Garage Faces Front
Stories
- 2
Living Area
- 2,566 sqft
Location
Disclaimer: Copyright 2026 Pocono Mountains Association of Realtors. All rights reserved. This information is deemed reliable, but not guaranteed. The information being provided is for consumers’ personal, non-commercial use and may not be used for any purpose other than to identify prospective properties consumers may be interested in purchasing. Data last updated 11/17/26 14:33

Description